Choosing the Right Custom Home Plan for the Way You Live
Choosing the Right Custom Home Plan for the Way You Live
Start With Real Life, Not Square Footage
The best custom home plan is not the one with the most square footage. It is the one that makes daily life easier.
Before comparing room counts, think through a normal week. Where does everyone enter the home? What piles up near the door? Who cooks, works from home, hosts family, needs quiet, or spends time outside? Those routines should shape the plan long before finishes are selected.
A family that entertains often may want the kitchen, dining area, living room, and covered outdoor space to work as one connected zone. Someone who works from home may need an office away from the busiest rooms. Buyers planning to stay for decades may place more value on main-level living, wider circulation, and fewer steps.
Plan Around the Homesite and San Antonio Climate
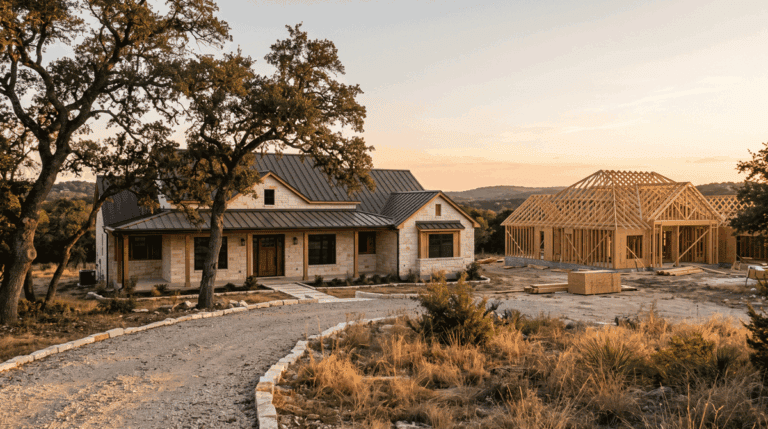
A floor plan never exists in isolation. The homesite affects sunlight, privacy, views, driveway placement, outdoor living, drainage, and how the home sits on the property.
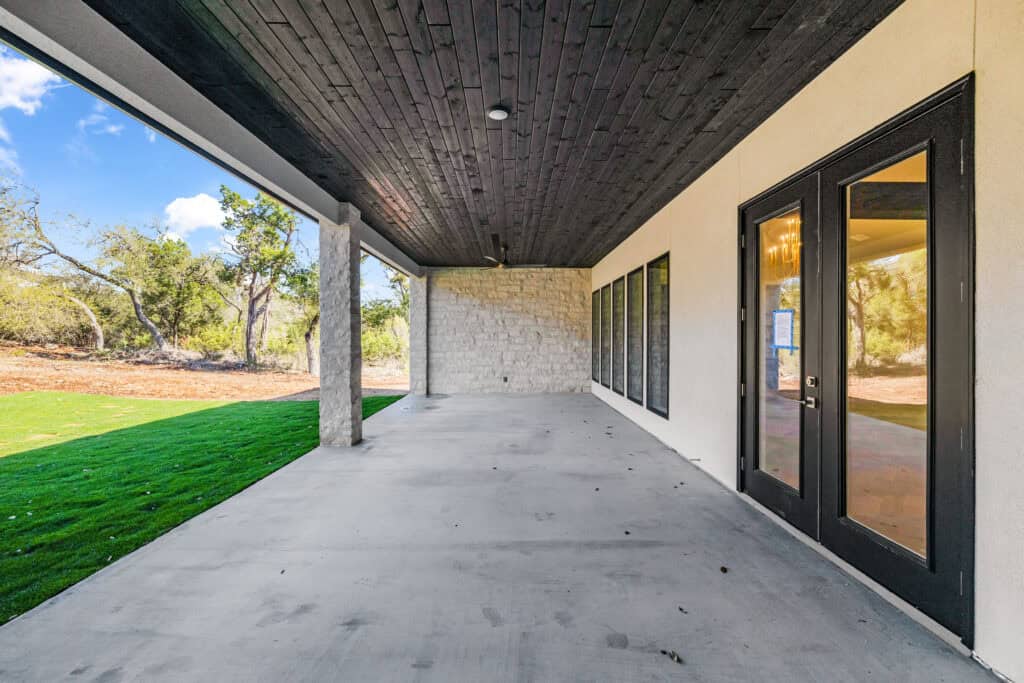
In the San Antonio area, afternoon sun and summer heat deserve special attention. Window placement, covered patios, rooflines, insulation, and the orientation of outdoor spaces can all affect comfort. A plan that works beautifully on one lot may need adjustment on another.
This is one reason custom planning matters. The plan can respond to the property instead of forcing the property to fit a generic design.
Decide Which Spaces Need Separation
Open plans are popular, but “open” should not mean every activity competes with every other activity.
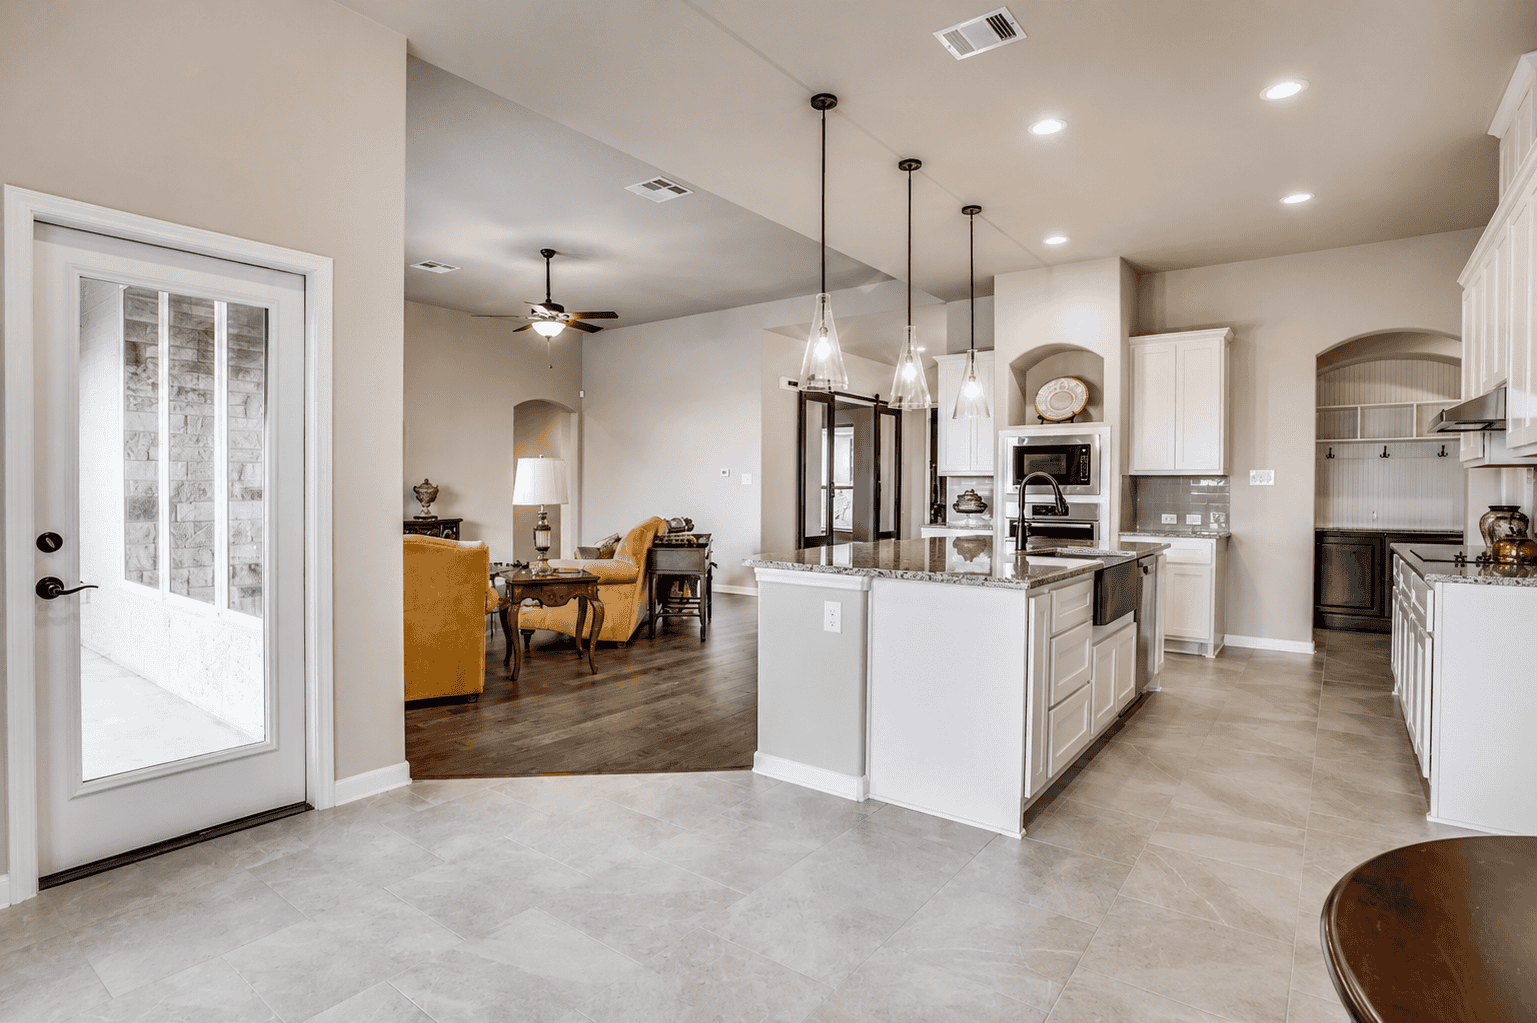
Think about where noise will travel, whether guests can see into work areas, and how private rooms connect to gathering spaces. A useful plan often creates a natural balance: connected kitchen and living areas, a quieter office, private bedrooms, practical storage, and a drop zone near the garage.
Bedroom placement matters too. Some families want young children nearby. Others prefer a separate guest suite, space for older children, or a private area for extended family.
Build Storage Into the Plan
Storage is easiest and least expensive to solve on paper.
Review pantry size, kitchen storage, linen space, primary-closet layout, garage storage, seasonal items, sports equipment, cleaning supplies, and everyday drop zones. Ask where backpacks, packages, groceries, coats, and pet supplies will actually go.
Well-planned storage does more than hide clutter. It shortens routines and makes the home feel calmer. A slightly smaller home with intentional storage can function better than a larger home with wasted circulation and nowhere to put everyday items.
Leave Room for Life to Change
A custom home should serve today without becoming rigid tomorrow.
A front room might begin as an office and later become a nursery or study. A guest suite may support aging parents. A well-planned flex room, guest suite, study, or loft can create space for family, guests, work, or future needs without forcing a major remodel.
The goal is not to predict every change. It is to avoid a plan that works for only one season of life.
Use a Transparent Planning Process
The strongest decisions happen when the plan, specifications, allowances, and costs are discussed together.
Hearthside Homes uses a detailed, transparent approach so clients can see what is included, understand where their budget is going, and compare options before construction. That makes it easier to invest in the parts of the home that matter most and simplify areas that matter less.
Instead of choosing a plan first and discovering the real price later, work through layout, priorities, selections, and budget as one connected process.
Choose the Plan That Supports Your Priorities
A good home plan should feel practical before it feels impressive. It should fit the homesite, support your routines, create the right balance of privacy and connection, and give you confidence in the cost.
If you are planning a custom home in San Antonio and the Texas Hill Country, bring your ideas, inspiration, and non-negotiables to the conversation. Hearthside Homes can help turn those priorities into a plan that is clear, buildable, and designed around the way you actually live.

Hearthside Homes
More about Hearthside →Have a lot in mind? Start with a drawing.
Free First Draft floor plan for your specific lot — no fee, no obligation.