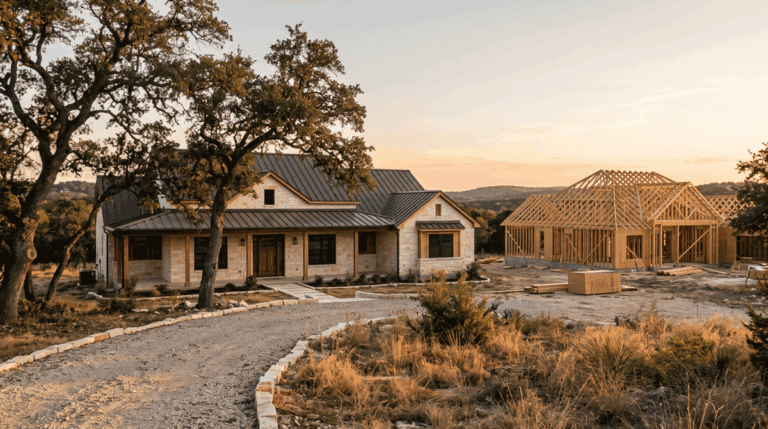
What’s Already Included in a Hearthside Available Home
What’s Already Included in a Hearthside Available Home
Here is something the new home industry does not advertise. The price on many move-in-ready homes is a starting line, not a finish line. The number that catches your eye is for a base version, and the home you actually want, the one with the better flooring, the deeper counters, and the upgraded trim, arrives only after you work through an options sheet that quietly adds tens of thousands of dollars.
Hearthside Homes does not work that way. When you look at one of our available Hill Country homes, the price you see is for the home as-is. It is finished, it is complete, and the quality is already built in. No base model is hiding behind an upgrade menu.
So let us walk through exactly what is included, and just as importantly, what you are not paying extra for.
What “included” actually means at Hearthside
Every available Hearthside home is built to the same standard as our custom homes. Same materials, same crews, same process, same warranty. These are not a lesser product built quickly to move off the books. They are Hearthside homes that happen to be finished and ready now.
That single fact shapes everything below. When we say a feature is included, we mean it was built to the standard we would deliver to a custom client paying us to build on their own land. We didn’t downgrade anything to hit a price point.
The quality you cannot see, built in at no upcharge
Most of what makes a home last is invisible the day you tour it. It sits behind the drywall, under the floors, and inside the walls. This is exactly where cheaper builders cut corners, because buyers cannot see it and rarely ask.
At Hearthside, the invisible work is part of the home, not an option. We vacuum every wall cavity before the drywall goes up, so insulation and finishes sit against clean framing, not sawdust and debris. A third-party, TREC-licensed inspector walks every build at multiple stages, which means an independent professional has already checked the work you will never lay eyes on. Our crews are not a rotating cast of the lowest bidders. Most have been with us for 10 years or more, with over 140 years of combined experience on our sites.
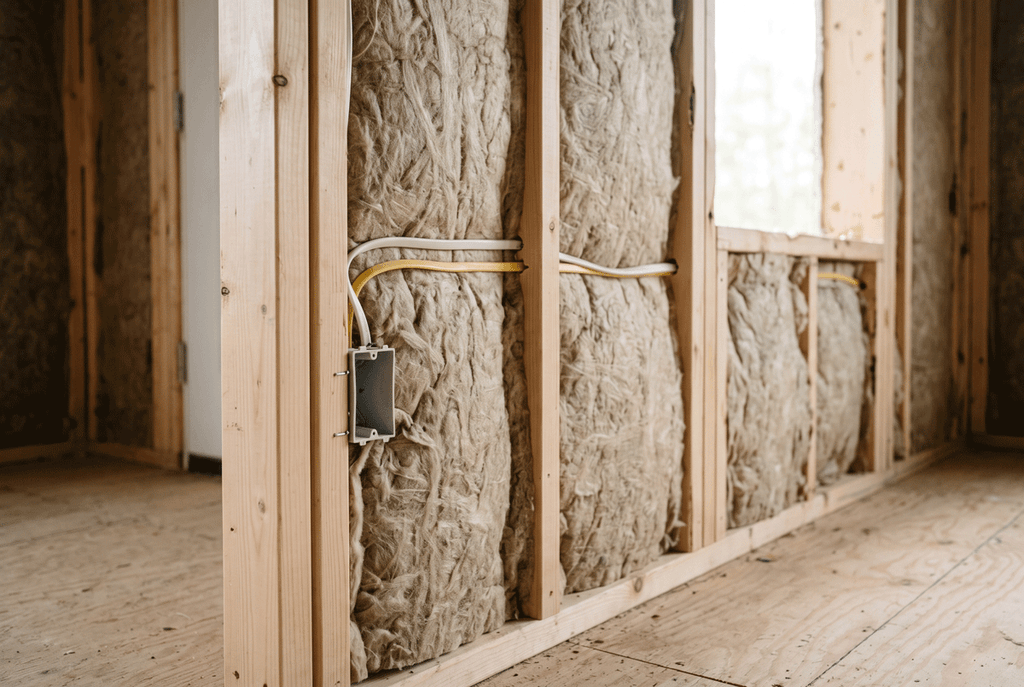
You do not pay a premium for any of this. It is simply how the home was built. If you want to understand the full process, our How We Build page lays it out stage by stage.
The finishes and living spaces that come standard
Now for the parts you can see and touch. Our available homes are designed for how families in the Hill Country actually live, and the layouts reflect that without requiring a “premium plan.”
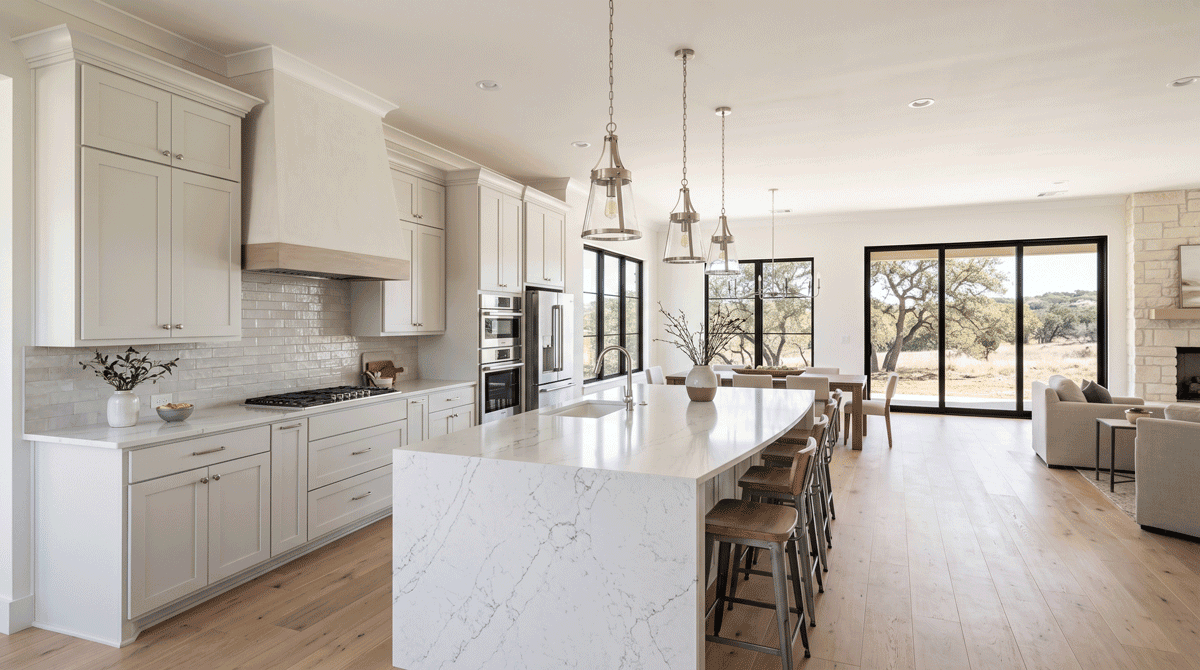
Included in our current available homes are open-concept kitchen, dining, and family spaces that keep the household connected. Main-level master suites with full master baths, so the primary bedroom is not stranded upstairs. Utility rooms are placed where they are useful rather than tucked into an afterthought. Kitchens are finished and functional from day one, and in at least one of our homes the kitchen is fully piped for gas, so a cooktop swap is a simple change rather than a renovation.
The homes also include flexible rooms that many builders would charge a premium to add. A dedicated study with its own entry off the foyer that converts to a true bedroom when you need it. An upstairs loft with a full bath that works equally well as a game room, a media room, a second living area, or a fifth bedroom. These are not upgrades. They are part of the home you tour.
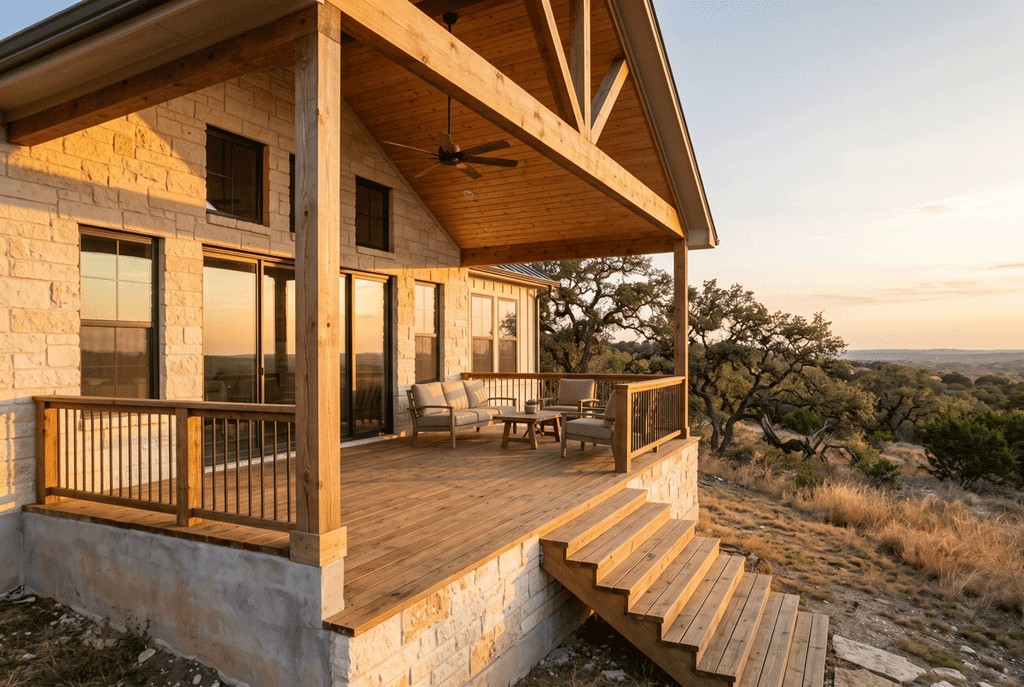
Outdoor living is included too. Both of our current homes feature decks built to capture the Hill Country views, including a full-width rear deck on one home where the foundation was intentionally stepped down to maximize what you see from it. Garages are generous, including an oversized three-car garage on the larger home: space to park, store, and work.
We are not going to pretend to list a specific brand of every fixture in a blog post, because our available inventory changes. The point is the standard. We selected and installed every finish in a Hearthside available home to match the quality we build into our custom work, not to hit a bargain-bin number.
The land and community are part of the deal
A finished home is only as good as where it sits, and this is where our available homes quietly deliver more than most spec listings.
Our current available homes sit on real acreage inside the gated Serenity Oaks community in Spring Branch. We are talking lots measured in acres, not feet, with room to breathe. Ownership includes access to the community’s private Guadalupe River park, neighborhood pool, playground, basketball court, and picnic pavilion. The community also offers golf cart access to Rebecca Creek Golf Course.
These homes have no city taxes and fall within Comal ISD. That combination of acreage, amenities, low tax burden, and a strong school district is part of what you are buying, and none of it is a line item you negotiate up from a base price.
The warranty and the price certainty are included, not sold to you
Two of the most valuable things in any home purchase are protection and predictability. Both come standard with a Hearthside available home.
Every home we build, custom or available, carries a 10-year structural warranty. Texas requires 6. We cover 10. That is not an add-on policy you purchase separately. It is our commitment attached to the home itself.
And the price is exactly the price. The same principle that governs our custom work, “the price you sign is the price you pay,” applies here with even more force, because the home is already built. There are no escalation clauses, no allowance overruns, and no surprise change orders, because there is nothing left to change. The number is the number. Our client reviews reflect what that kind of straight dealing feels like on the other side of the transaction.
So what are you not paying extra for?
To put it plainly, in a Hearthside available home, you are not paying extra for structural quality, third-party inspections, the flexible study or loft, the covered outdoor living space, the acreage lot, the community amenities, or the warranty. All of it is already in the home and already in the price.
That is the difference between a base price with an upgrade sheet and a finished home built to a real standard. One asks you to keep spending to reach the quality you assumed you were buying. The other gives you that quality on day one.
See what “included” looks like in person
The best way to understand all of the above is to stand inside it. Walk the acreage, open the doors, and see the finishes for yourself. View the Hearthside homes available now to see current pricing, specifications, and photos, or explore the rest of what we do at Hearthside Homes. If you would like to talk through a specific home, reach the team directly at (210) 829-7379 or office@hearthside.homes.
Frequently asked questions
Does the listed price of a Hearthside available home include everything, or are there upgrade fees?
The listed price is for the finished home as-is. Our available homes are complete, and the quality is already built in, so there is no base model with a separate upgrade sheet. You are not paying extra to reach the standard, because the standard is what you are touring.
Are available homes built to a lower standard than Hearthside custom homes?
No. Every available home is built to the same standard as our custom homes, using the same materials, experienced crews, and third-party TREC-licensed inspections at multiple stages. The only real difference is that an available home is finished and ready to move into now.
What warranty comes with a Hearthside available home?
Every Hearthside home, available or custom, includes a 10-year structural warranty. Texas requires six years, and we cover ten. The warranty is attached to the home itself, so it is included in your purchase rather than sold to you as a separate add-on.
What is included beyond the house itself?
Quite a lot. Our current available homes sit on acreage inside the gated Serenity Oaks community, which includes access to a private Guadalupe River park, a pool, a playground, a basketball court, and a picnic pavilion, along with no city taxes and Comal ISD schools. The land and community access are part of what you are buying, not extra costs layered on top.

Hearthside Homes
More about Hearthside →Have a lot in mind? Start with a drawing.
Free First Draft floor plan for your specific lot — no fee, no obligation.