
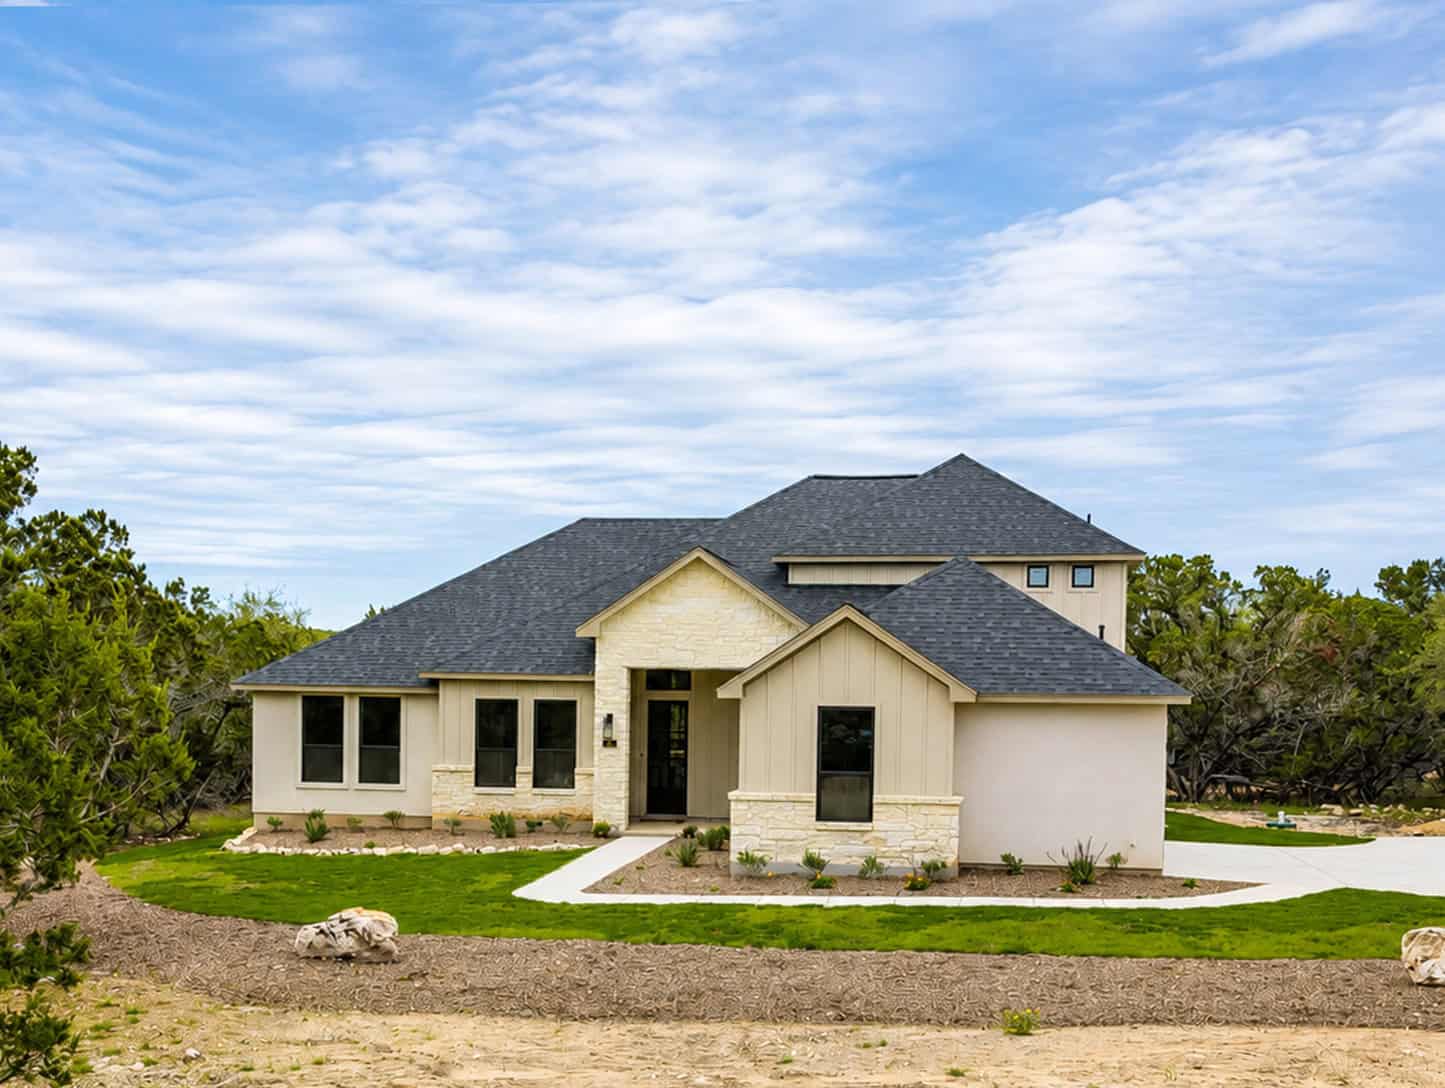
742 Rayner Ranch Blvd.


Property Details
What Makes This Home Different
Floor Plan

Click to enlarge
742 Rayner Ranch sits on 1.66 acres in Serenity Oaks — one of the Hill Country's most amenity-rich gated communities in Spring Branch — and it's built to grow with you. The main level is organized around an open-concept kitchen, dining, and family room that flows naturally to the covered patio and extended deck. The master suite, master bath, and utility room are all on the main level, along with three additional bedrooms — one of which is currently configured as a dedicated study with its own entry off the foyer. That room walls in easily to a true fourth bedroom if your needs change. A powder bath serves the main living areas. Upstairs, the loft is the kind of space that becomes whatever you need it to be — game room, media room, second living area, or a fifth bedroom if you wall it in. It has a full bath, so the flexibility is real rather than theoretical. The oversize three-car garage handles the Hill Country lifestyle: trucks, tools, recreational equipment, and still room for cars. Outside, the extended deck captures Hill Country views across more than an acre of land. Serenity Oaks residents have access to a private Guadalupe River park, neighborhood pool, playground, basketball court, and picnic pavilion — all within a quiet gated community that's four minutes from Highway 281. Completed January 2026. Built to the same Hearthside standard as every custom home we've built in the last 40 years.
Built to the Hearthside Standard
This home was built by Carter Schimpff to the same standard as every Hearthside custom home — not a spec-home standard, not a production-builder standard. The invisible work is the same. The 10-year structural warranty is the same. The only difference is that you can move in now instead of waiting 12 months.
Not the Right Fit? Start the Custom Process
If you have specific land, a specific vision, or a need these homes don't meet — that's exactly what Hearthside's custom home process is designed for. The First Draft is free.